

Melbourne · Registered Building Practitioners · Est. 2012
Where visionary
concepts come
to life.
Proudly-based, our registered building practitioners bring over a decade of experience to custom homes, dual occupancy, multi-residential developments and childcare centres across all Victorian regions.
Get in TouchPractitioners
Our footprint
Melbourne's trusted architectural design studio since 2012 — 2,500+ projects completed across Victoria.
We've worked suburb by suburb, council by council — building a working knowledge of overlays, precinct structure plans and local design guidelines that shortens your path from concept to permit.
What we do
Architectural design services across Melbourne & Victoria.
- 01 Multi-Residential Expert design for townhouses, units and apartment buildings across Melbourne and Victoria.
- 02 Dual Occupancy Maximising land value with dual occupancy designs across Melbourne and Victoria.
- 03 Second Dwelling Second dwelling and granny flat plans, ready to build under Victoria's 2024 reforms.
- 04 Child Care Childcare centre design and planning permits, fully compliant with NQF and council requirements.
- 05 NDIS Housing (SDA) Specialist Disability Accommodation design meeting SDA Design Standards and NDIS requirements.
- 06 Commercial Commercial building design and development solutions — retail, office and mixed-use.
- 07 Custom Home Design Custom residential home design and architectural services, tailored to your lifestyle.
- 08 Extension Home extension and second storey addition design across Victoria.
- 09 Rooming House Rooming house architectural design, planning permits and CAV operator licence support.
Have a site in mind?
What are you starting from?
Pick whichever fits — there's no wrong answer, we work from all three.
Almost there
Have plans or reference photos? Just reply to our confirmation email and attach them directly — no upload needed here.
Got it — thank you
One of our designers will follow up within 1 business day. If you've got plans or reference photos, just reply to the confirmation email and attach them directly.
How we build it
Design. Plan. Approve. Build.
Design
Briefing, concept and site analysis tuned to your block, budget and brief.
Plan
Town planning strategy and permit lodgement, managed end to end.
Approve
Working drawings, engineering coordination and building permit issue.
Build
Construction documentation ready for tender and builder handover.
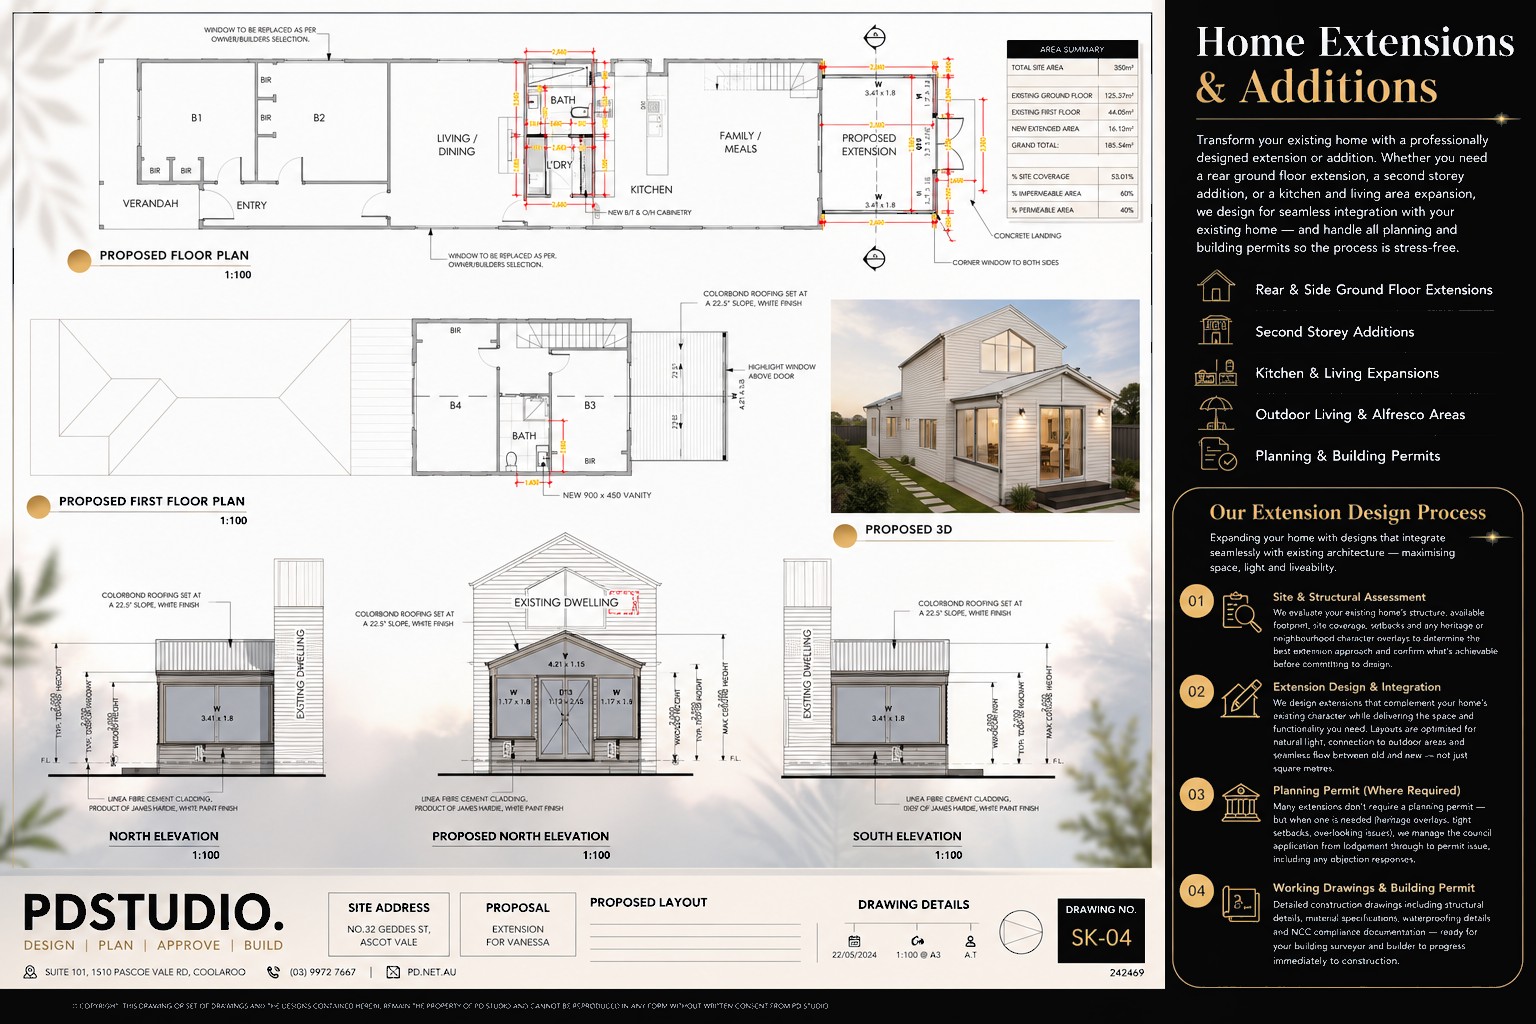 Actual working drawing — PD Studio, SK-04


"Working with Albert and PD Studio was an absolute pleasure. Their professionalism and dedication to client service are truly exceptional."
Sam Younan · Google Review